




BEDS4
BATHS4 full 1 partial
SQUARE FEET4,944
MLS#MDFR2084450
STATUSACTIVE
PROPERTY TYPEResidential - Single Family
SUBDIVISIONLINTON AT BALLENGER
SCHOOLFREDERICK COUNTY PUBLIC SCHOOLS
Property Description
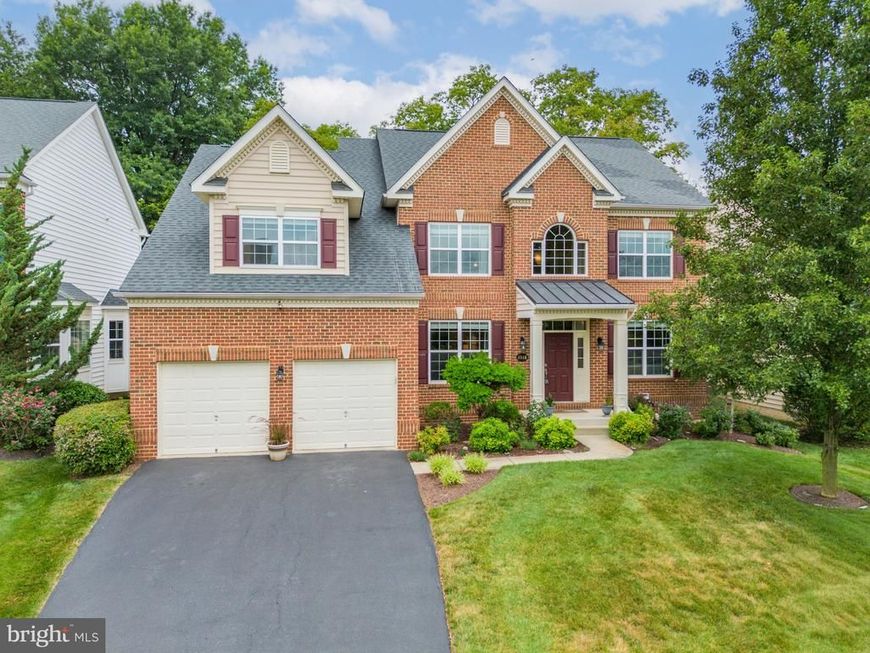
4946 Eleanor Drive — Linton at Ballenger — Backing to protected open space, this custom-appointed home is one of the largest in the sought-after Linton at Ballenger community — and from the moment you arrive, it shows. A dramatic two-story entrance welcomes you with custom trim work that sets the tone for the craftsmanship found throughout. The main level lives large beneath soaring 10-foot ceilings and newly finished hardwood floors, anchored by a stunning kitchen and its sweeping curved granite island with generous seating — the true "WOW" of the home — that opens to a light-filled morning room and an expansive family room warmed by a gas fireplace. A formal dining room finished with its own custom trim and an elegant tray ceiling, a formal living room, a dedicated main-level office, and the everyday convenience of main-level laundry round out a floor plan built for both real life and effortless entertaining. Upstairs, retreat to a tremendous primary suite — more than 23 feet wide — with a private sitting area crowned by a vaulted ceiling, two walk-in closets, and a spa-inspired bath featuring a soaking tub, separate shower, and dual vanities. Three additional bedrooms offer space and privacy for everyone: two are connected by a convenient Jack-and-Jill full bath, while the fourth enjoys its own private en-suite bath — three full baths on the upper level in all. The finished lower level is made for gathering, anchored by a show-stopping custom wet bar with rich wood cabinetry, granite countertops, a stacked-stone bar front, a suspended stemware rack, and a mirrored back bar. From there, a sprawling recreation room, a dedicated theatre room, a separate exercise room, and a full bath — plus generous storage — complete the space. Step outside through the double-wide walk-up to a nearly 24-foot deck and a separate patio, all overlooking open space with nothing but views behind you. Space, style, and setting — 4946 Eleanor delivers all three.
Upcoming Open Houses
Open House Thursday July 9th, 4:00pm - 6:00pm
Open House Saturday July 11th, 11:00am - 1:00pm
Open House Sunday July 12th, 12:00pm - 2:00pm
Property Features
Property Type: Residential - Single Family
Basement: Partially Finished, Connecting Stairway, Full, Heated, Improved, Interior Access, Outside Entrance, Sump Pump
Basement: Yes
Cooling: Central A/C, Ceiling Fan(s)
Fireplaces: 1
Fuel Type: Natural Gas
Garage: 2
Heating: Forced Air
Home Style: Colonial
Lot Size: 0.21 Acres
Stories: 3.0
Taxes: $8,002
Year Built: 2011
Feature Descriptions
Additional Structures: Above Grade, Below Grade
Community Amenities: Community Center, Common Grounds, Fitness Center, Pool - Outdoor, Tot Lots/Playground, Picnic Area, Jog/Walk Path
Exterior: Brick
Flooring: Hardwood, Carpet, Luxury Vinyl Plank, Vinyl
HOA Fee: $225.00/Quarterly
Lot Dimensions: 0.21 Acre(S)
Parking Notes: 2 Total Parking Spaces
Rooms: Living Room, Dining Room, Primary Bedroom, Bedroom 2,Bedroom 3,Bedroom 4,Kitchen, Family Room, Breakfast Room, Exercise Room, Office, Recreation Room, Storage Room, Media Room, Bathroom 2,Bathroom 3,Primary Bathroom, Full Bath
Sewer: Public Sewer
SQFT Above Finished: 3728
SQFT Below Finished: 1216
SQFT Total Finished: 4944
Structure Type: Detached
Total Garage/Parking Spaces: 2
Water: Public
Room Sizes
Primary Bedroom: 23 x 18 Level - Upper 1
Bedroom 2: 14 x 11 Level - Upper 1
Bedroom 3: 15 x 11 Level - Upper 1
Bedroom 4: 12 x 13 Level - Upper 1
Media Room: 15 x 19 Level - Lower 1
Storage Room: 35 x 30 Level - Lower 1
Exercise Room: 16 x 10 Level - Lower 1
Recreation Room: 31 x 33 Level - Lower 1
Kitchen: 22 x 15 Level - Main
Breakfast Room: 16 x 10 Level - Main
Family Room: 15 x 20 Level - Main
Dining Room: 13 x 17 Level - Main
Living Room: 13 x 16 Level - Main
Office: 11 x 14 Level - Main
Local Schools
High School: TUSCARORA
Middle School: BALLENGER CREEK
Elementary School: TUSCARORA
School District: FREDERICK COUNTY PUBLIC SCHOOLS
Listed By / Shown By
Listed By
Agency Name: Cummings & Co. Realtors
Agency Phone: 4108230033
Shown By
Agent Name: Katie Kadilak
Agent Phone: Cell: (717) 891-0948
Agency Title: Berkshire Hathaway HomeServices Homesale Realty

 First American
Estimate Your Payment
Estimated Payment
$ 2,718.38 per month $1,813.84 Principal & Interest $666.83 Property Tax $237.71 Homeowner's Insurance



 Corporate Office - 215 S Centerville Rd. Lancaster, PA 17603
4946 Eleanor Drive | MLS# MDFR2084450
This single family home located at 4946 Eleanor Drive, Frederick, MD 21703 is currently listed for sale with an asking price of $815,000. This property was built in 2011 and has 4 bedrooms and 4 full and 1 partial baths with 4944 sq. ft. Eleanor Drive is located in the LINTON AT BALLENGER subdivision within the FREDERICK COUNTY PUBLIC SCHOOLS school district. Search LINTON AT BALLENGER real estate on katiekadilak.homesale.com today.